图纸上的微缩生命帝国
A surreal architectural visualization where a floor plan on a drafting table rises into inhabitable miniature rooms, with active inhabitants, visible systems, circulation trails, section cuts, and drafting tools surrounding the model.
gpt-image-2.5 图像
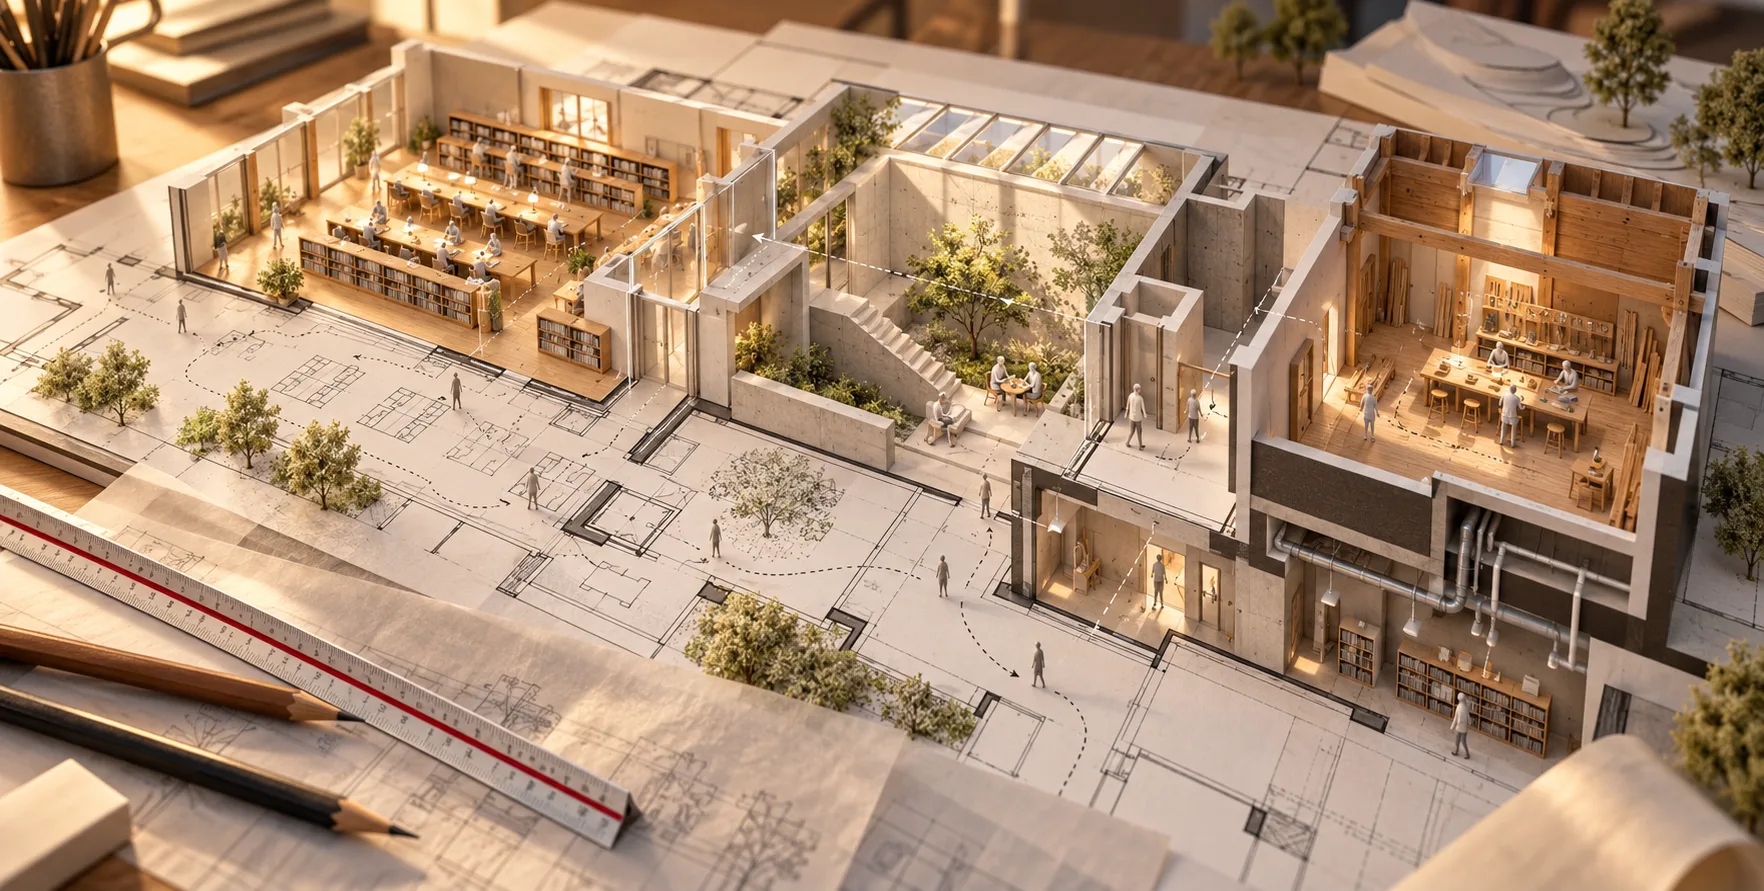
一张社区图书馆的建筑平面图铺展在绘图桌上,平面中的空间隆起,形成可供人居住的微缩建筑。阅览室内设置低矮木制书架和长桌,安静阅读正在进行;下沉式庭院设有折叠楼梯与天窗,两位邻居正坐在一起喝茶;工作坊向上延伸,呈现可见的木构接合与工具,并引入一道狭窄的午后天窗光。墙体既是图纸上的线条,也是实体隔断。平面图上标出的视线转化为空间之间的真实视野。暖通、管道和电气系统以无形功能运行。人的流线表现为幽灵般的移动轨迹,建筑比例人物成为微小的泛化居民,过着日常生活。剖面切口揭示垂直空间关系。模型周围摆放建筑比例尺、铅笔和描图纸。采用金色设计工作室光线、8K建筑可视化细节及纸张和模型的触感材质,营造诗意氛围,寓意建筑既是承诺也是验证,是容纳生活的容器。无可读文字、标志、水印或具名身份。

【English Prompt】
An architectural floor plan of a community library spreads across a drafting table, and its spaces rise into inhabitable miniature architecture. The reading room emerges with low wooden shelves and long tables and quiet reading in progress; the sunken courtyard rises with a folded stair and skylight and two neighbors sharing tea; the workshop pushes upward with visible timber joints and tools and a narrow afternoon skylight. Walls exist simultaneously as drawn lines and actual partitions. Sight lines marked on the plan become real views between spaces. HVAC, plumbing, and electrical systems pulse with invisible function. Human circulation patterns appear as ghosted movement trails, while architectural scale figures become tiny generic inhabitants living their small daily lives. Section cuts reveal vertical relationships. Surround the model with an architect's scales, pencils, and trace paper. Use golden design-studio light, 8K architectural visualization detail, tactile paper and model materials, and a poetic sense of architecture as both promise and proof, a container for life. No readable text, logos, watermark, or named identities.
可直接复制使用 · [方括号] 处按需替换成你的内容
更多提示词
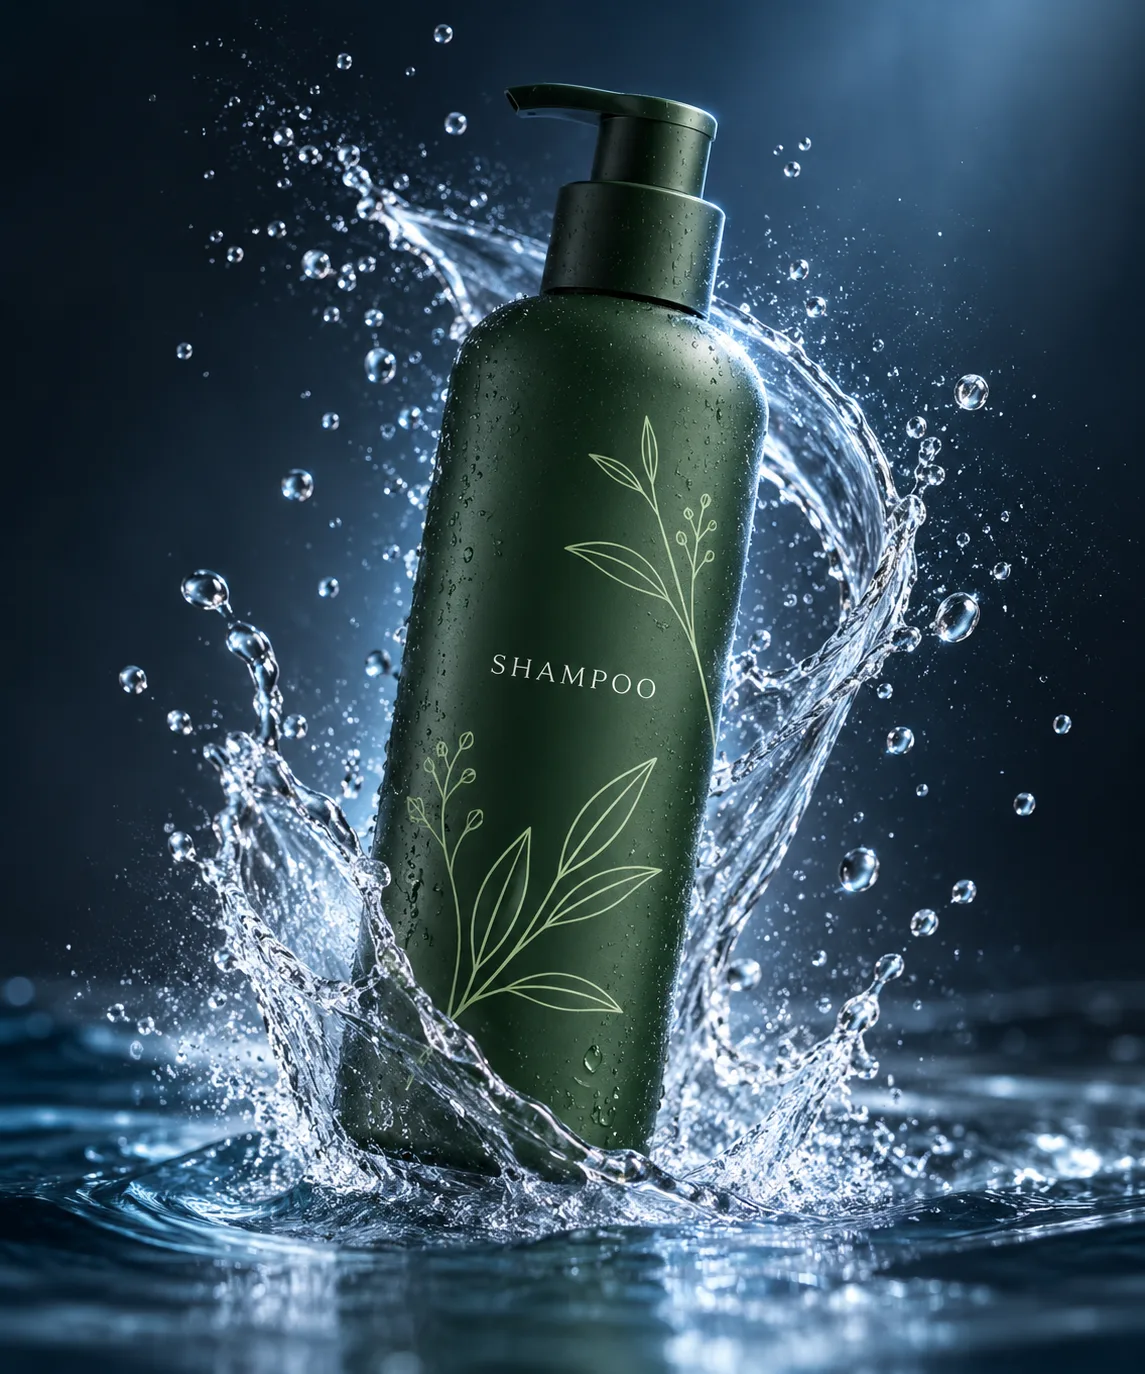
哑光绿瓶的清水飞溅洗发水广告
一只哑光绿色洗发水瓶穿过清澈水花,凝结的水滴与薄雾环绕瓶身;冷蓝影棚光和深色渐变背景营造精致、简洁的个人护理产品广告。 A matte green shampoo bottle moves through a clear-water splash, surrounded by suspended droplets and fine mist; cool blue studio light and a dark gradient create a polished, minimal personal-care product advertisement.
gpt-image-2.5 图像
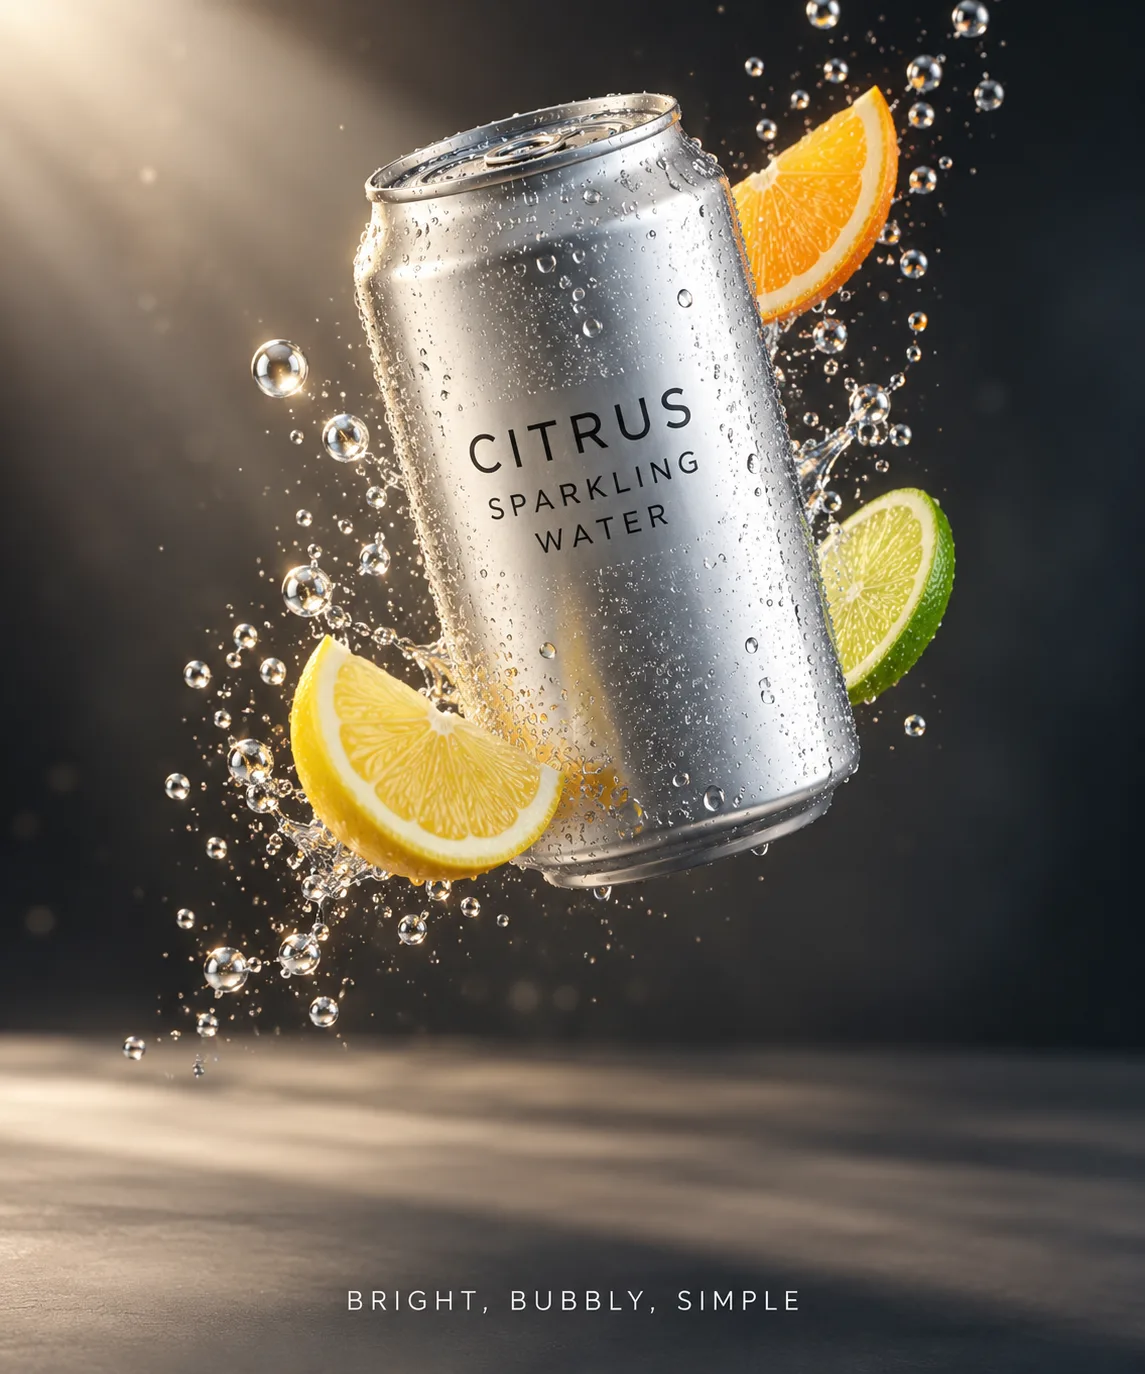
柑橘气泡水的动感3D广告
一罐无品牌柑橘气泡水悬浮在充满动势的影棚场景中,水滴与柑橘片形成克制的粒子轨迹,戏剧性灯光和强对比塑造精致商业广告质感。 An unbranded can of citrus sparkling water floats in a dynamic studio scene, with restrained trails of droplets and citrus slices; dramatic lighting and contrast create a polished commercial-advertising feel.
gpt-image-2.5 图像
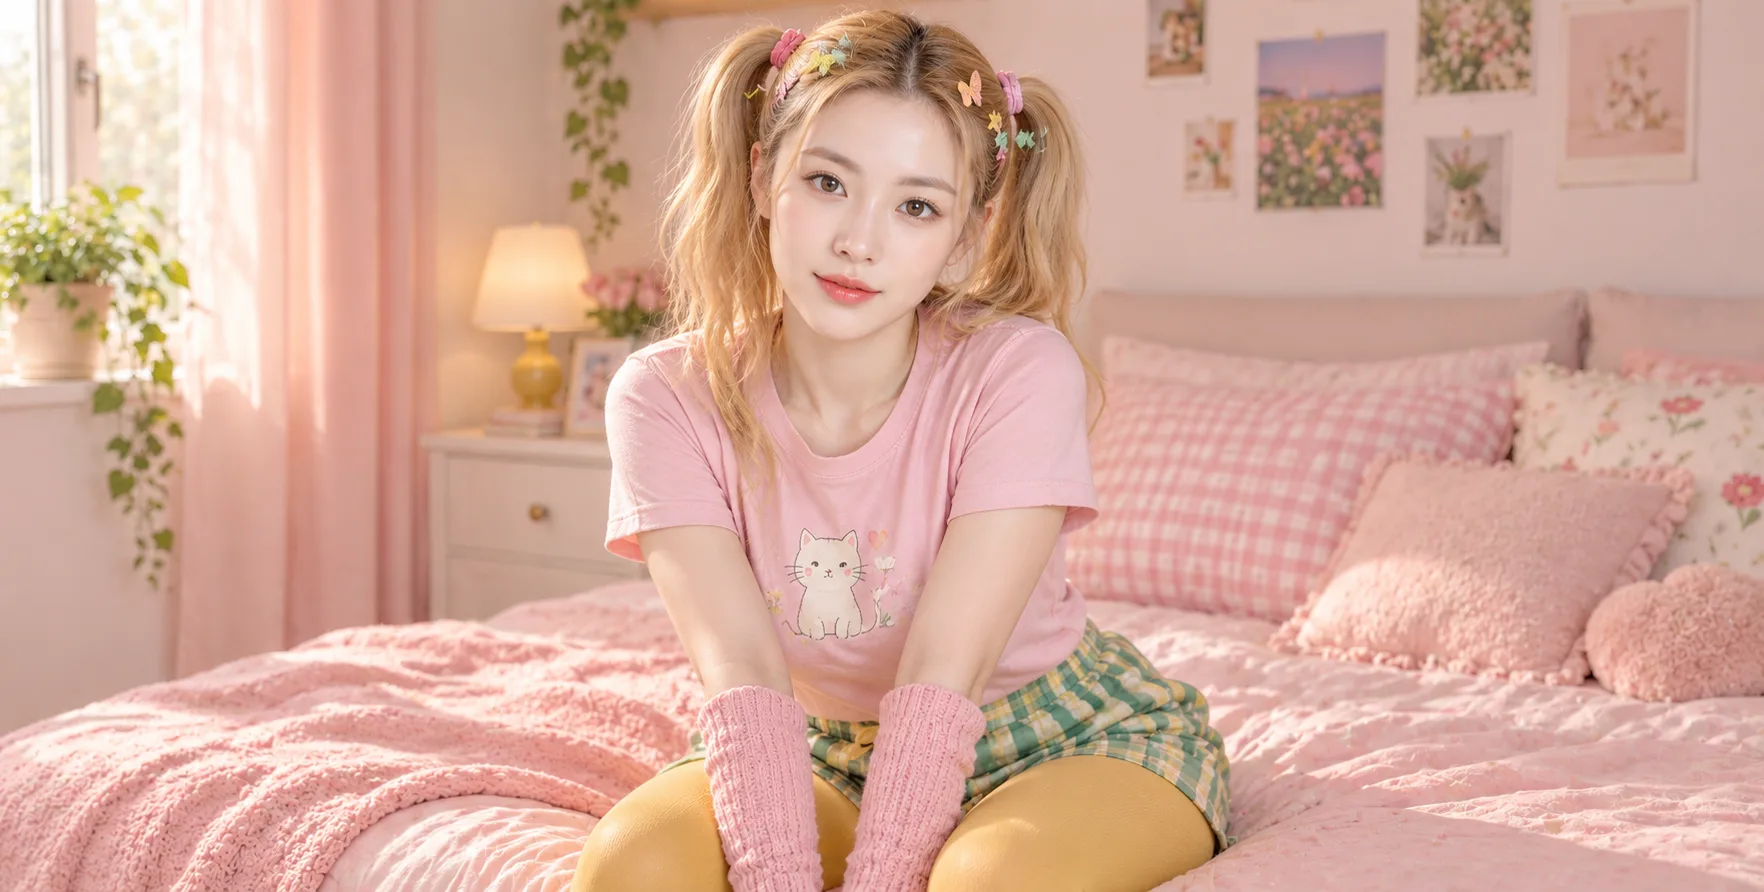
粉彩猫咪主题卧室成人时尚肖像
一位明确成年的时尚女性坐在粉彩卧室的床沿,穿着原创猫咪图案上衣、格纹短裤与保守不透明的打底裤,搭配俏皮发饰。暖和的日光与粉色窗帘营造舒适、轻松的氛围。 A clearly adult fashionable woman sits on the edge of a bed in a pastel bedroom, wearing an original cat-graphic top, plaid shorts, and modest opaque tights with playful hair accessories. Warm daylight and pink curtains create a cozy, relaxed mood.
gpt-image-2.5 图像
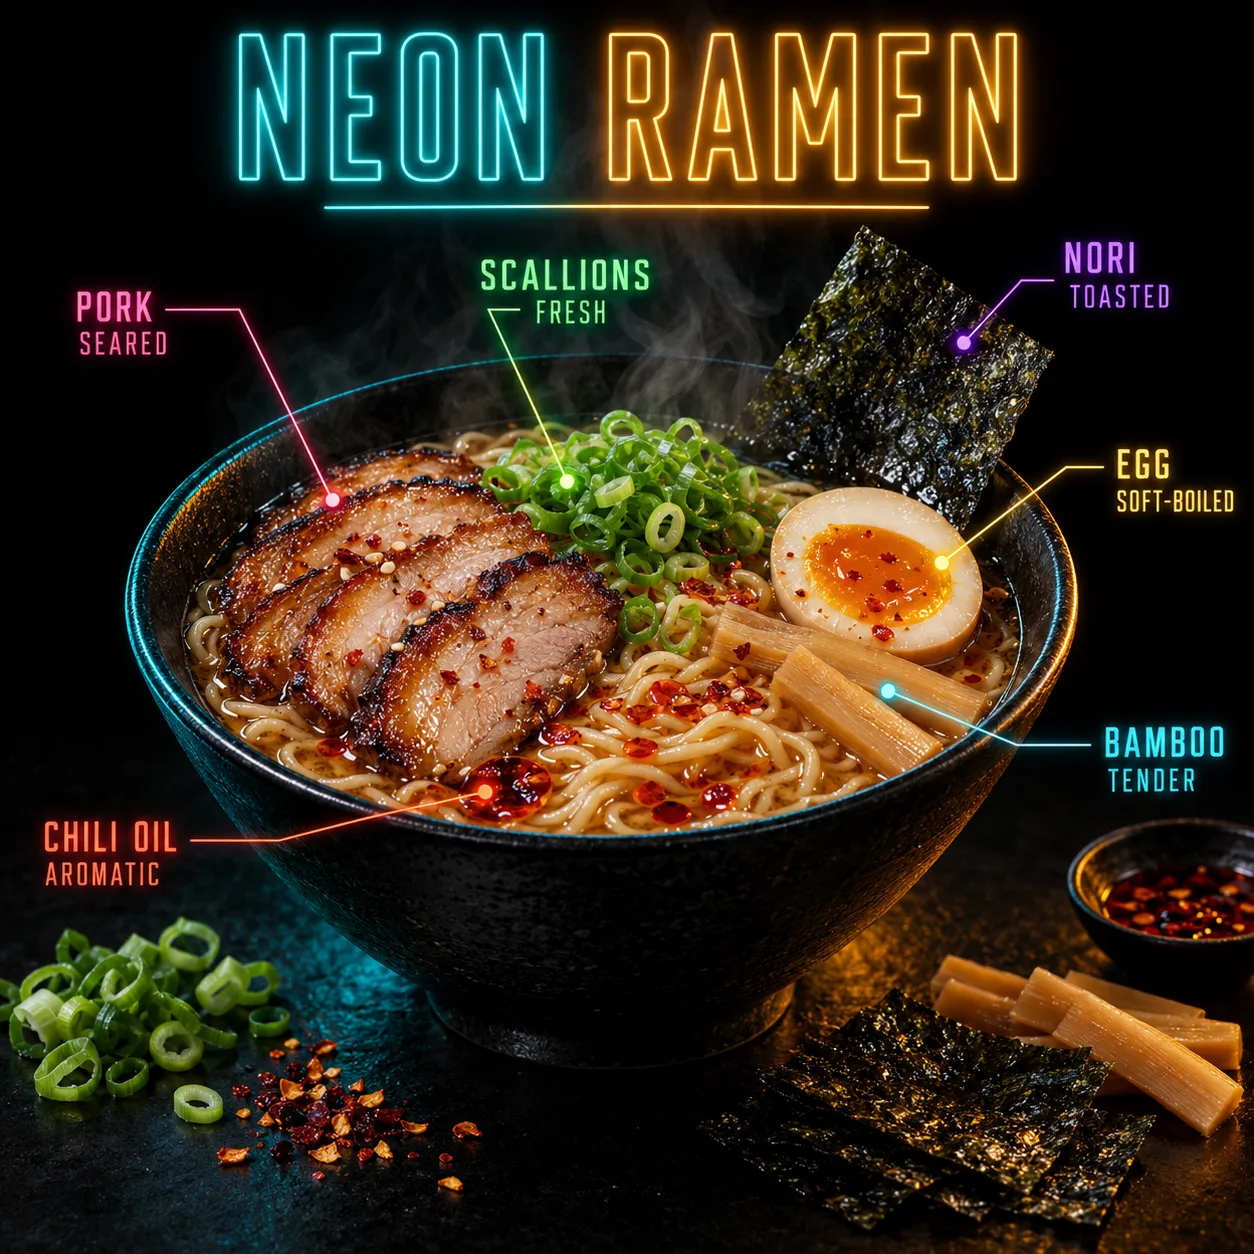
霓虹暗调拉面广告信息图
黑色背景上的戏剧性拉面广告:中央陶碗盛有热气腾腾的拉面,周围点缀少量食材,暖色与电光霓虹边缘光勾勒质感,并以六条清晰引线标签介绍食材。 A dramatic ramen advertisement on black: a central ceramic bowl of steaming noodles, a few supporting ingredients, warm and electric-neon rim light, and six clear leader labels identifying ingredients.
gpt-image-2.5 图像
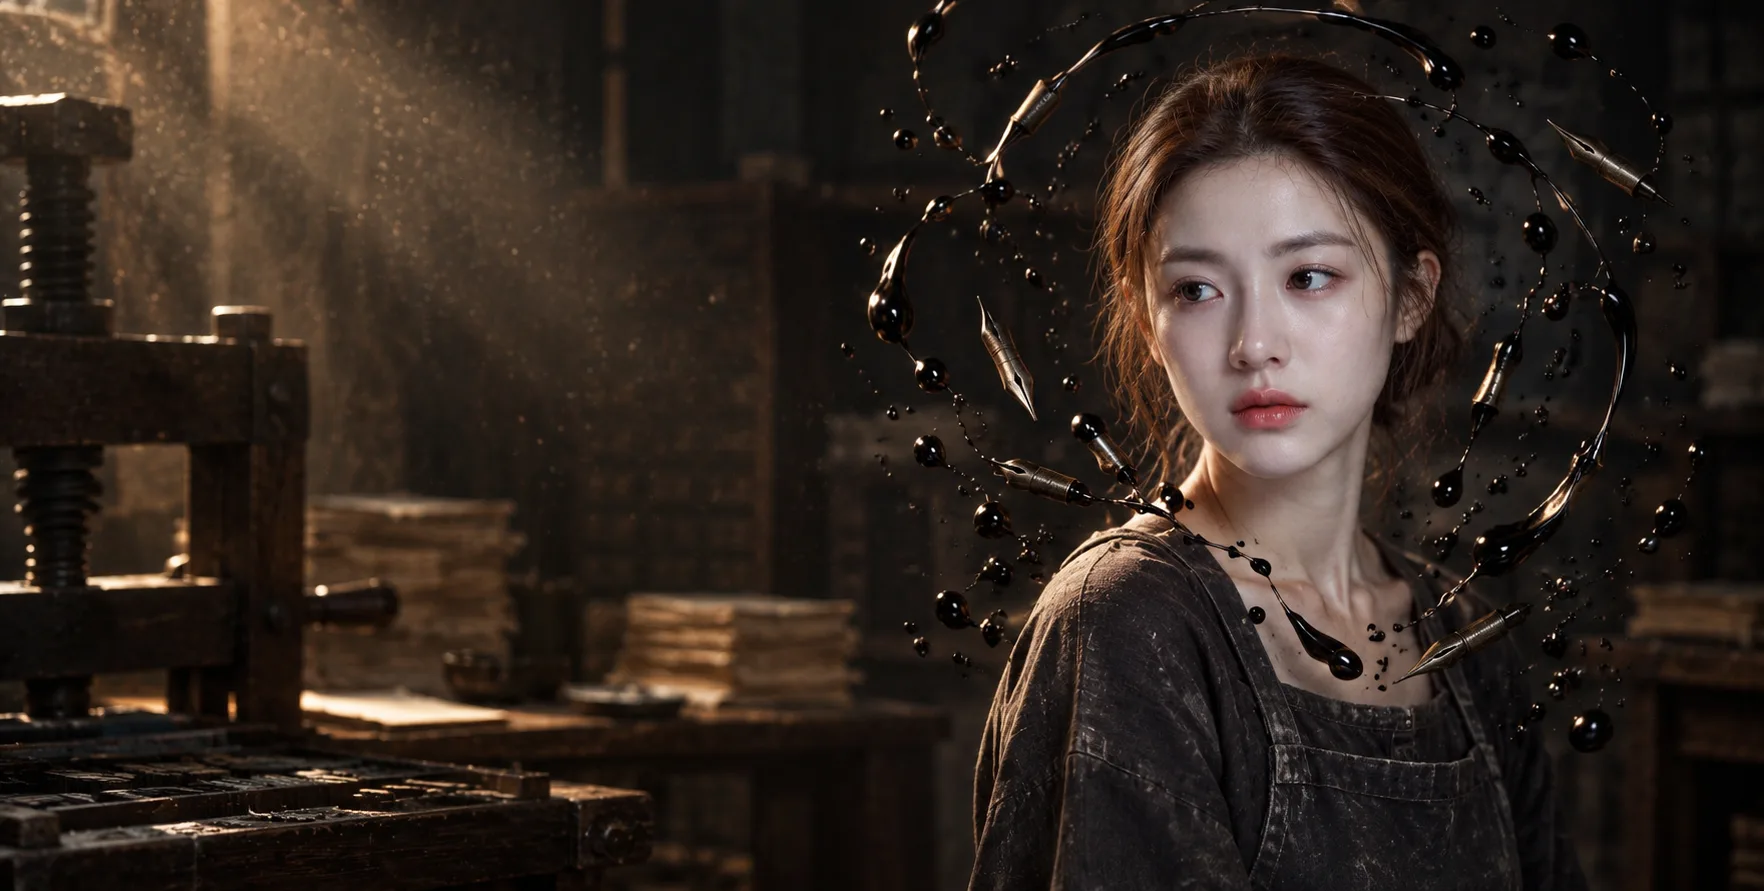
古董印刷作坊中的墨色超现实忧郁肖像
一位成年女性在昏暗多尘的古董凸版印刷作坊中沉思,位于宽幅画面的最右侧,左侧留有大片负空间。抽象黑墨水珠与古董金属字模笔尖在她周围形成密集而有机的悬浮轨迹,但不接触皮肤;暖色光束穿过尘埃,照亮墨水光泽与亚麻工作罩衫。 An adult woman sits pensively in a dim, dusty antique letterpress workshop, positioned at the far right of a wide frame with generous negative space on the left. Abstract black-ink droplets and antique metal nibs form a dense organic suspended pattern around her without touching her skin; a warm shaft of light through dust reveals glossy ink and a linen work smock.
gpt-image-2.5 图像

豪华风格SUV内的成年绅士编辑人像
一位成年男性身穿黑色大衣与皮手套,安静地坐在停放中的高端SUV驾驶座,左手轻搭方向盘,目光自信地望向窗外上方。柔和窗光照亮面部,松绿色景观与天蓝色天空映入车窗,黑色内饰和暖棕木饰条营造克制奢华感。 An adult man in a black coat and leather gloves sits calmly in the driver's seat of a parked premium SUV, one hand resting lightly on the wheel and his confident gaze directed upward out the window. Soft window light illuminates his face; pine-green scenery and blue sky appear outside, with understated dark upholstery and warm wood trim.
gpt-image-2.5 图像